
Why Getting Downspouts per Foot of Gutter Right Protects Your Home

The rule for downspouts per foot of gutter is straightforward:
| Gutter Run Length | Minimum Downspouts | Notes |
|---|---|---|
| Up to 40 ft | 1 | Standard residential, moderate rainfall |
| 40-80 ft | 2 | One at each end |
| 80-100 ft | 3 | Add one in the middle |
| 100+ ft | 1 per 30-40 ft | More in heavy rainfall areas |
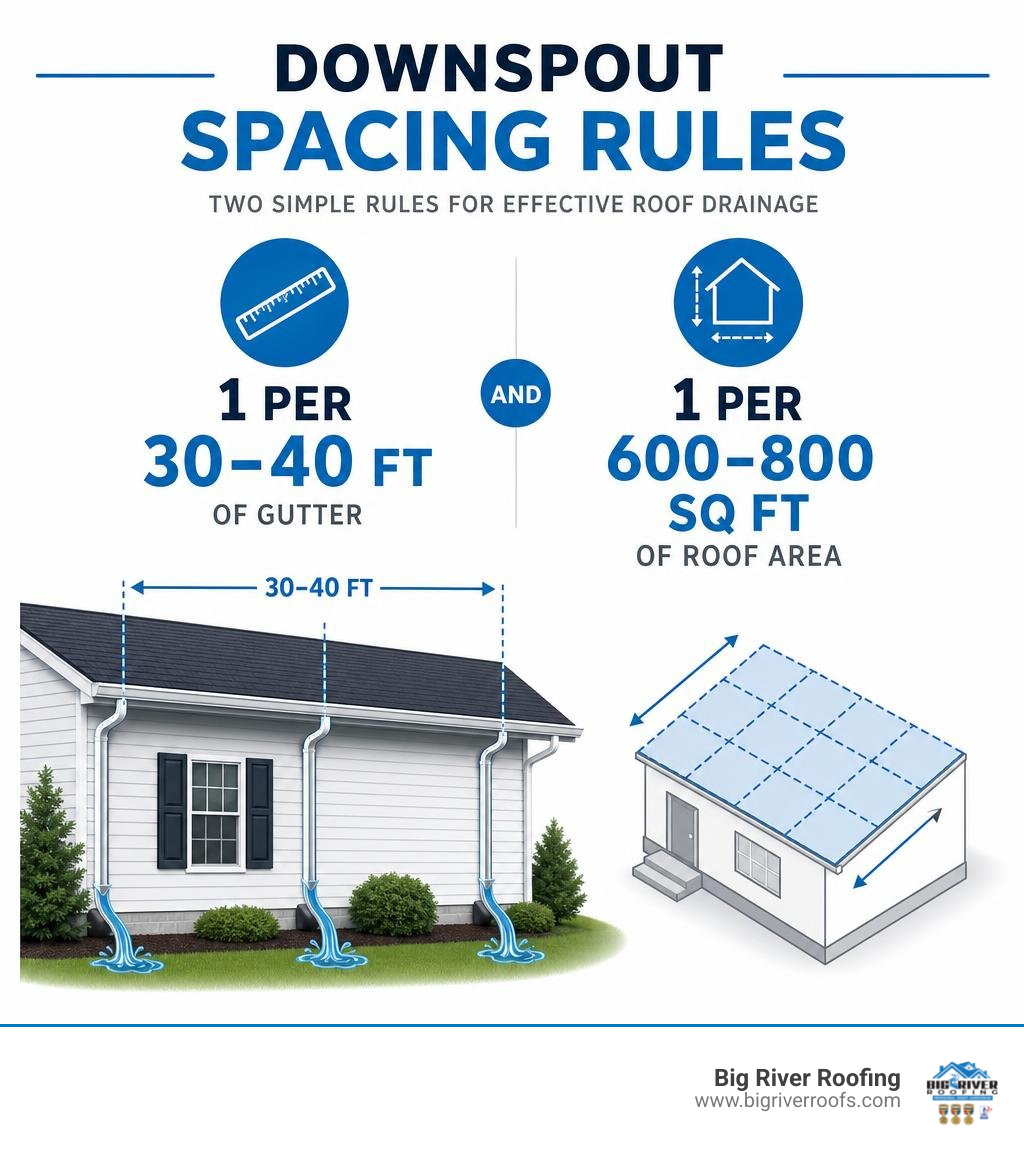
Quick rule of thumb: Place one downspout for every 30 to 40 linear feet of gutter. For roof drainage area, plan for one downspout per 600 to 800 square feet of roof in moderate rainfall zones.
Most homeowners don’t think about their gutters until water is pouring over the edge or pooling against their foundation. By then, the damage is already starting. An overloaded gutter isn’t just an annoyance — it can rot your fascia boards, erode the soil around your foundation, and invite water into your basement.
Getting the spacing right isn’t complicated, but it does require more than a rough guess. Roof pitch, gutter size, and your local rainfall intensity all play a role. What works for a ranch house in a dry climate won’t cut it for an older two-story home in Western Pennsylvania, where storms can dump several inches of rain in under an hour.
I’m Don Kovac, owner of Big River Roofing in Hermitage, PA — and after years of inspecting and installing gutter systems across Mercer, Lawrence, Beaver, and Butler Counties, I’ve seen how improper downspouts per foot of gutter ratios lead to preventable water damage on homes that are already dealing with aging roofs and storm wear. In the sections below, I’ll walk you through exactly how to size and space your downspouts the right way.
Sizing Rules: How Many Downspouts Per Foot of Gutter Do You Need?
Determining the correct ratio of downspouts per foot of gutter is the foundation of a dry, healthy home. If you install too few downspouts, even the widest gutters will overflow during a heavy rainstorm. The water simply cannot travel fast enough along the horizontal run to exit before the gutter fills to capacity.

As a starting point, we use the standard 40-foot rule. This rule states that you should never have more than 40 linear feet of gutter served by a single downspout. If you have a straight gutter run of 50 feet, for example, a single downspout at one end will inevitably cause the opposite end to back up and spill over. In this scenario, you need at least two downspouts—typically placed at each end of the run, with the gutter sloped from the center outward to guide the water in both directions.
To get a precise estimate of your linear gutter needs and how they translate to downspout requirements, you can use the Tallyard Gutter Calculator. This tool helps convert raw linear footage into an actionable materials list.
At Big River Roofing, we look at your entire roof-edge drainage system as part of our comprehensive exterior home services. When we evaluate a home in Mercer County or Butler County, we don’t just count the feet of gutter; we calculate the total drainage capacity of the roof to ensure your system is perfectly balanced.
Key Factors Influencing Downspout Spacing and Sizing
While the 40-foot rule is a great baseline, several variables can force you to adjust your spacing. You cannot design a gutter system using linear footage alone. To prevent water from overshooting your gutters, you must consult technical resources like the Berger Guide on Proper Gutter and Downspout Sizing and follow proven roofing tips and maintenance guidelines.
The most critical variables include:
- Roof Pitch: Steeper roofs shed water much faster than flat or low-slope roofs.
- Catchment Area: The actual square footage of the roof surface that drains into a specific gutter section.
- Rainfall Intensity: How much rain falls in a short, intense burst (typically measured in a 5-minute window).
- Local Building Codes: Local requirements that dictate minimum drainage standards for residential properties.
Roof Pitch and Effective Drainage Area
The steeper your roof, the faster gravity pulls rainwater down into your gutters. This means a steep roof increases the “effective” drainage area of your home, even if the flat footprint of your house remains the same.
To account for this speed, the Sheet Metal and Air Conditioning Contractors’ National Association (SMACNA) standards apply a “slope factor” to the actual plan area of your roof.
- For flat roofs or pitches up to 3:12, the pitch factor is 1.00.
- For a moderate pitch of 6:12, the factor increases to 1.10.
- For steep roofs (such as a 12:12 pitch common on older homes in Beaver County and Lawrence County), the factor jumps to 1.30.
By multiplying your roof’s flat square footage by this slope factor, you find the effective drainage area. A larger effective area means you must increase the number of downspouts or upgrade their size to handle the rapid runoff.
Local Rainfall Intensity and NOAA Data
A gutter system designed for a light drizzle will fail miserably during a Western Pennsylvania summer thunderstorm. When calculating downspouts per foot of gutter, plumbing codes and engineering standards rely on local 5-minute duration rainfall intensity data for 10-year or 100-year storms.
According to the NOAA Atlas 14 weather database:
- Pittsburgh and Allegheny County experience a 10-year, 5-minute storm intensity of approximately 6.4 inches per hour.
- The 100-year, 5-minute storm intensity reaches an incredible 8.8 inches per hour.
This means your gutters must be designed to handle a sudden, massive volume of water. If your downspout spacing is too wide, the sheer volume of water during these intense 5-minute bursts will back up into your soffit and fascia, leading to rot and interior water damage.
Standard Downspout Sizes and Spacing Guidelines
To ensure your downspouts can keep up with the water your gutters collect, you must match the size of the downspout to the size of the gutter and the total drainage area.
The table below outlines the maximum drainage area capacities for standard residential gutter and downspout combinations, assuming a moderate rainfall intensity:
| Gutter Size & Style | Downspout Size & Shape | Cross-Sectional Area | Max Roof Area Drained (per downspout) |
|---|---|---|---|
| 5-Inch K-Style | 2″ x 3″ Rectangular | 6.00 sq. in. | 600 sq. ft. |
| 5-Inch K-Style | 3″ x 4″ Rectangular | 12.00 sq. in. | 1,200 sq. ft. |
| 6-Inch K-Style | 3″ x 4″ Rectangular | 12.00 sq. in. | 1,200 sq. ft. |
| 6-Inch K-Style | 4″ x 5″ Rectangular | 20.00 sq. in. | 2,000 sq. ft. |
| 5-Inch Half-Round | 3-Inch Round | 7.07 sq. in. | 700 sq. ft. |
| 6-Inch Half-Round | 4-Inch Round | 12.57 sq. in. | 1,200 sq. ft. |
To run these calculations for your own home’s dimensions, you can use the National Calculator Authority Downspout Sizing and Spacing Calculator.
Recommended Spacing for 5-Inch and 6-Inch Gutters
The style of your gutters also dictates how far you can space your downspouts. Standard K-style gutters hold significantly more water than half-round gutters of the same width.
Furthermore, the slope configuration of your gutter run plays a major role:
- One-Directional Slope: If a gutter slopes in only one direction (from one end of the house to the other), the maximum recommended distance between downspouts is 24 to 36 feet for standard 4-to-6-inch gutters.
- Two-Directional Slope: If the gutter peaks in the middle and slopes downward toward both ends, you can extend the run up to 48 to 72 feet because you are dividing the water load between two separate downspouts.
Calculating Downspouts Per Foot of Gutter for Your Roof
To find the exact number of downspouts your home requires, you can cross-reference your linear gutter length with your total roof area. A reliable strategy is to use the CalcBee Downspout Count Calculator, which calculates requirements using both methods and recommends the higher count to guarantee safety.
For those who want to dive into the engineering formulas, the industry standard relies on Manning’s Equation for open-channel flow. This formula determines how fast water moves through a sloped gutter. You can review the full mathematical breakdowns in the USDA NRCS Roof Gutter and Downspout Design Guide.
Downspout Capacity and Cross-Sectional Area
The physical size of your downspout acts as a bottleneck for your entire drainage system. Even if you have a massive 6-inch gutter, it will overflow if it drains into a tiny 2×3-inch downspout.
Upgrading from a standard 2×3-inch downspout to a 3×4-inch downspout more than doubles your cross-sectional drainage capacity (from 6 square inches to 12 square inches). This simple upgrade allows you to drain a much larger roof area with fewer downspouts, keeping your home’s exterior looking clean and uncluttered while maximizing protection.
The Risks of Too Few Downspouts and How Accessories Help
What happens if you ignore these spacing guidelines? The consequences of poor drainage can cost thousands of dollars in home repairs.
If you are unsure whether your current setup is adequate, you can use the Calcipedia Gutter Sizing Calculator to check if your existing gutters and downspouts are properly matched to your home’s dimensions.
Consequences of Inadequate Drainage
When water overflows your gutters due to a lack of downspouts, it pools directly next to your home. Over time, this leads to:
- Foundation Damage: Saturated soil exerts hydrostatic pressure against your foundation walls, causing them to crack, bow, or leak.
- Basement Flooding: Water finds the path of least resistance, which often leads straight through your basement walls.
- Fascia and Soffit Rot: Overflowing water splashes back onto your wooden fascia boards, causing mold, rot, and structural failure.
- Ice Dams: In Western PA, poor drainage in the winter leads to standing water that freezes inside your gutters, creating heavy ice dams that can tear the gutters completely off your house.
Optimizing Downspouts Per Foot of Gutter with Guards and Extensions
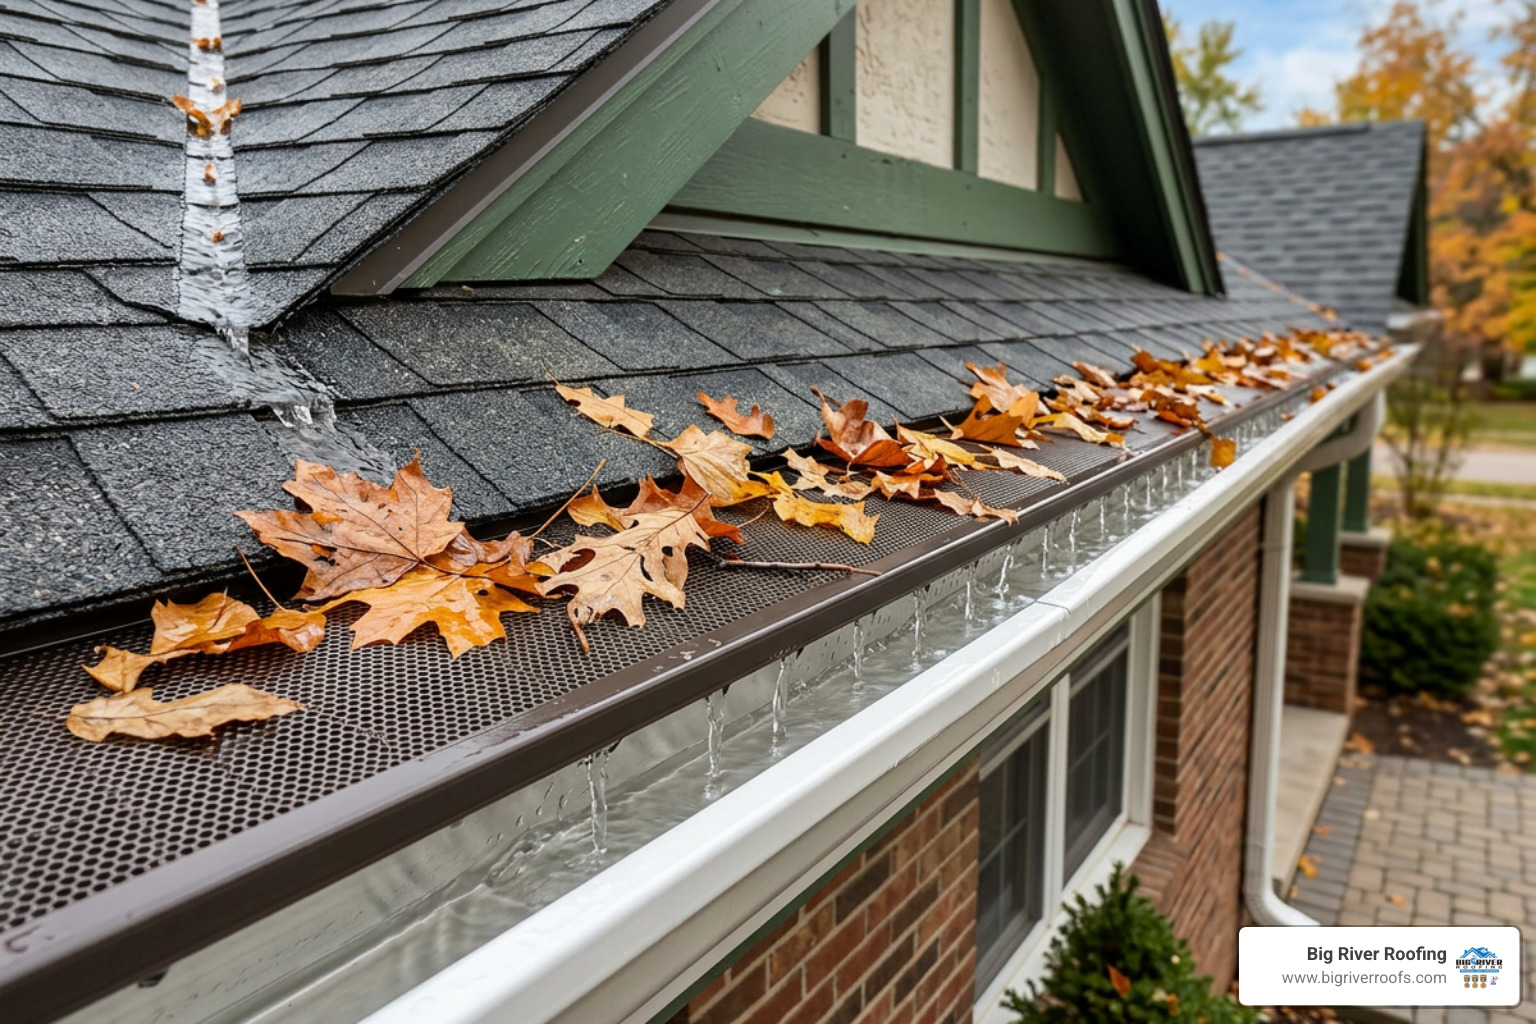
To keep your downspouts running at peak efficiency, we highly recommend installing high-quality gutter guards. Gutter guards keep leaves, twigs, and pine needles out of your system, ensuring that the critical connection point between your gutter and downspout never becomes clogged.
Additionally, you must consider where the water goes once it leaves the downspout. Standard splash blocks often drop water too close to the house. We recommend using downspout extensions to direct water at least 4 to 6 feet away from your foundation, or routing the downspouts directly into an underground drainage system.
If you want to upgrade your home’s water management system, explore our professional gutter services to learn how we can customize a solution for your property.
Frequently Asked Questions About Gutter Drainage
We hear many of the same questions from homeowners in Beaver County and Butler County who are trying to solve chronic gutter issues. Here are the facts.
How many downspouts do I need for 100 feet of gutter?
Under the standard 40-foot rule, a 100-foot gutter run requires at least three downspouts. However, if you live in an area prone to severe storms or have a very steep roof, you may need four downspouts to handle the rapid water volume.
To find the exact requirements for your home, input your roof’s measurements into the National Calculator Authority Gutter Downspout Sizing Calculator.
If you are planning a replacement, it helps to understand local pricing. Factors like materials, gutter size, and the complexity of your roofline will all influence the final cost of your gutter and downspout installation in Western Pennsylvania.
Can one downspout handle multiple gutter runs?
Yes, but only under very specific circumstances. For example, a small porch roof gutter can sometimes drain into a main gutter run. However, you must add the square footage of both roof sections together when calculating your downspout requirements. If the combined area exceeds the capacity of a single downspout, you will experience heavy overflow at the connection points.
What is the maximum recommended distance between downspouts?
According to SMACNA and the International Residential Code (IRC), the maximum recommended distance between downspouts is 50 feet. Any run longer than 50 feet requires special expansion joints to allow the metal gutters to expand and contract with changing temperatures without warping or pulling away from the fascia.
Conclusion
Designing a gutter system that perfectly balances your downspouts per foot of gutter is one of the smartest investments you can make to protect your home. Western Pennsylvania weather is notoriously tough on exteriors, bringing heavy winter snows and sudden, torrential summer downpours. A generic, one-size-fits-all gutter installation simply won’t cut it.
At Big River Roofing, we specialize in custom-designed gutter systems tailored to the exact pitch, size, and layout of your roof. We provide honest communication, free inspections, and manufacturer-certified installations that keep your home safe and dry year-round.
If you are ready to upgrade your roof-edge drainage or need a professional assessment of your current system, contact us today to learn more about Big River Roofing’s gutter installation services in Hermitage, Mercer, Butler, Beaver, and Allegheny Counties.